
NISHIT CHAUHAN
ARCHITECTURE PROFILE
FEATURED PROJECTS
Done with SPATIAL DESIGN STUDIO, Rajkot.
2015 to 2017


INTERIOR DESIGN
AHMEDABAD, GUJARAT
Completed, Done with Spatial Design Studio, Rajkot.
ROLES AND RESPONSIBILITIES:
1) Client meetings/Presentations and Co-ordination whereby getting all the requirements from the Client.
2) As-built Site Documentation in terms of AutoCAD.
3) Generating Interior Conceptual proposals and getting approved from Client.
4) Preparing GFC drawings.
5) Coordinating with 3D Modelling team for details and Design adherence.
6) Material Selection with Client concurrence.
7) Assisting the BOQ team to prepare the consolidated Specifications as per Design intensions.
8) Periodic site visits and reporting.
9) Clarifying Site related RFI.
10) Project Management.
PROJECT BRIEF
It is a 3BHK flat Interior Design work for Mr. Pinkal Yagnik whereby the Client wanted the space planning done in a way that the house should look spacious as well as functional. A complete makeover was done to the project right from flooring to Ceiling.
project details:
Year of Planning: 2016
Builtup Area: 1750 SQFT
Project Cost: 10 Lakh. (INR)


WEEKEND HOME
RAJKOT, GUJARAT
In approval, Done with Spatial Design Studio, Rajkot.
ROLES AND RESPONSIBILITIES:
1) Client meetings and Co-ordination whereby getting all the requirements from the Client.
2) Concept Presentation Drawings for Client Approval.
3) Project Development strategies and ideas.
4) Preparing Corporation Approval drawings assisted by specialized consultants.
5) Coordinating with STR, MEP and PMC team for Architectural Design adherence.
6) Assisting 3D Modelling team with required inputs on exterior and Interior finishes as per Design intentions.
7) Assisting the BOQ team for preparing a consolidated list of specifications as per Design brief and Intentions.
8) Conducting periodic site visits and reporting.
9) Timely clarification of all the site related RFI's.
10) Project Management.
PROJECT BRIEF
Weekend home, a scheme proposed by one of the Builder Lobby members at Chapra Village near Rajkot. As the name itself explains, the scheme is proposed with 11 Villas with all the Highend facilities that a weekend house may require. This place is located on the outskirts of the City, giving an opportunity to open up to Greens at all the facades. A multi-cuisine restaurant, Gym, Pool, Gaming zone, Party Lawn, Amphitheater comes as a basic facility to the Scheme. One of the main intentions of keeping the Design loop open is the extension of the Project. The project expansion is expected to be 25 Villas by acquiring the nearby property.
project details:
Year of Planning: 2017/18
Builtup Area upto: 50000 SQFT
Construction Cost: 20 Crore tentatively. (INR)


MISC PROJECTS
RAJKOT, GUJARAT
Done with Spatial Design Studio, Rajkot.
ROLES AND RESPONSIBILITIES:
1) Client meetings and Co-ordination whereby getting all the requirements from the Client.
2) Concept Presentation Drawings for Client Approval.
3) Project Development strategies and ideas.
4) Preparing Corporation Approval drawings assisted by specialized consultants.
5) Coordinating with STR, MEP and PMC team for Architectural Design adherence.
6) Assisting 3D Modelling team with required inputs on exterior and Interior finishes as per Design intentions.
7) Assisting the BOQ team for preparing a consolidated list of specifications as per Design brief and Intentions.
8) Conducting periodic site visits and reporting.
9) Timely clarification of all the site related RFI's.
10) Project Management.
PROJECT BRIEF
The projects listed herewith are small scale projects done with Spatial Design Studio which ranges from Small House Design to Landscape projects.
project details:
Year of Planning: 2015/17
FEATURED PROJECTS
Done with MGL Group, RAJKOT.
2014


misc projects
RAJKOT, GUJARAT
Completed, Done with MGL Group, Rajkot.
PROJECT BRIEF
MGL Group is basically an outsourcing company working for projects based in Australia and the United States. The projects are ranges from Single individual house to a large scale Commercial/Institutional Building.
ROLES AND RESPONSIBILITIES:
1) Designing the Interiors as per set standards and protocols of the company and the respective standards of that Country.
2) Preparing the Presentation Drawings for Architects based in Australia and the USA for Client meetings.
3) Preparing the Construction Drawings for the same.
4) Assisting the 3D Modelling team for generating the best views.
5) Contribution to Administration in terms of preparing the training Manuals, mistakes manuals etc for the new recruitment.
6) Paper to AutoCAD drafting.
FEATURED PROJECTS
Done with Vivek Dixit & Partners
2012/13

kane project
PUNE, MAHARASHTRA
Completed, Done with Vivek Dixit & Partners as an Architectural Intern.
ROLES AND RESPONSIBILITIES:
1) Client meetings and Co-ordination whereby getting all the requirements from the Client.
2) Concept Presentation Drawings for Client Approval.
3) Project Development strategies and ideas.
4) Preparing Corporation Approval drawings assisted by specialized consultants.
5) Coordinating with STR, MEP and PMC team for Architectural Design adherence.
6) Assisting 3D Modelling team with required inputs on exterior and Interior finishes as per Design intentions.
7) Assisting the BOQ team for preparing a consolidated list of specifications as per Design brief and Intentions.
PROJECT BRIEF
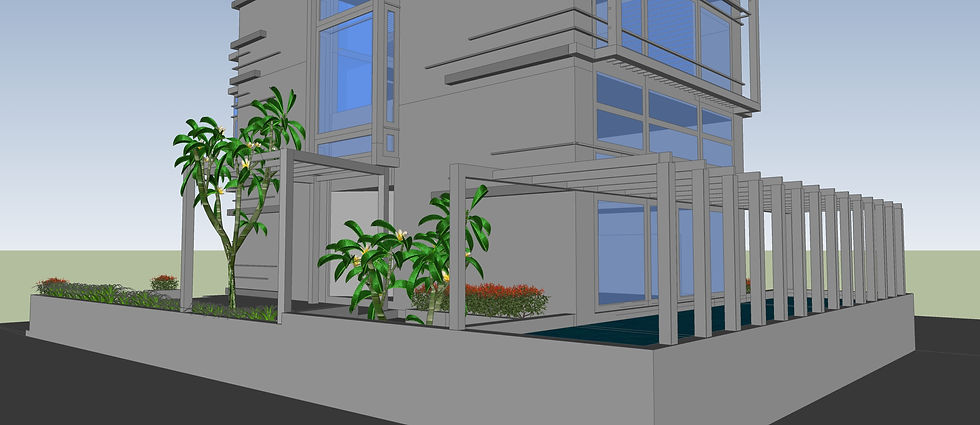
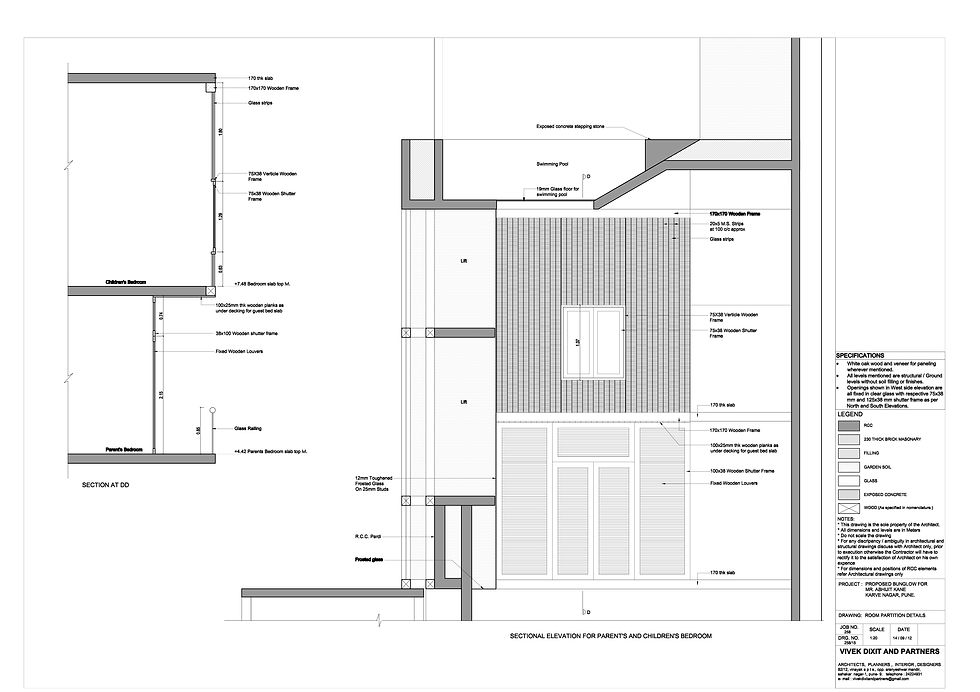
This work is Done with VDP as an Architectural Intern. The site has very less width but offers a great depth. A linear building made out of maximum shear walls in order to get the desired spans and cutouts avoiding Structural constraints. A cantilever swimming pool is provided on the terrace floor with the bottom of the pool as full glass. This offers a good filtered light inside the building through the central atrium.
project details:
Year of Planning: 2012/13
Area: 4025 SQFT
Construction Cost: 1.5 Crore (INR)